

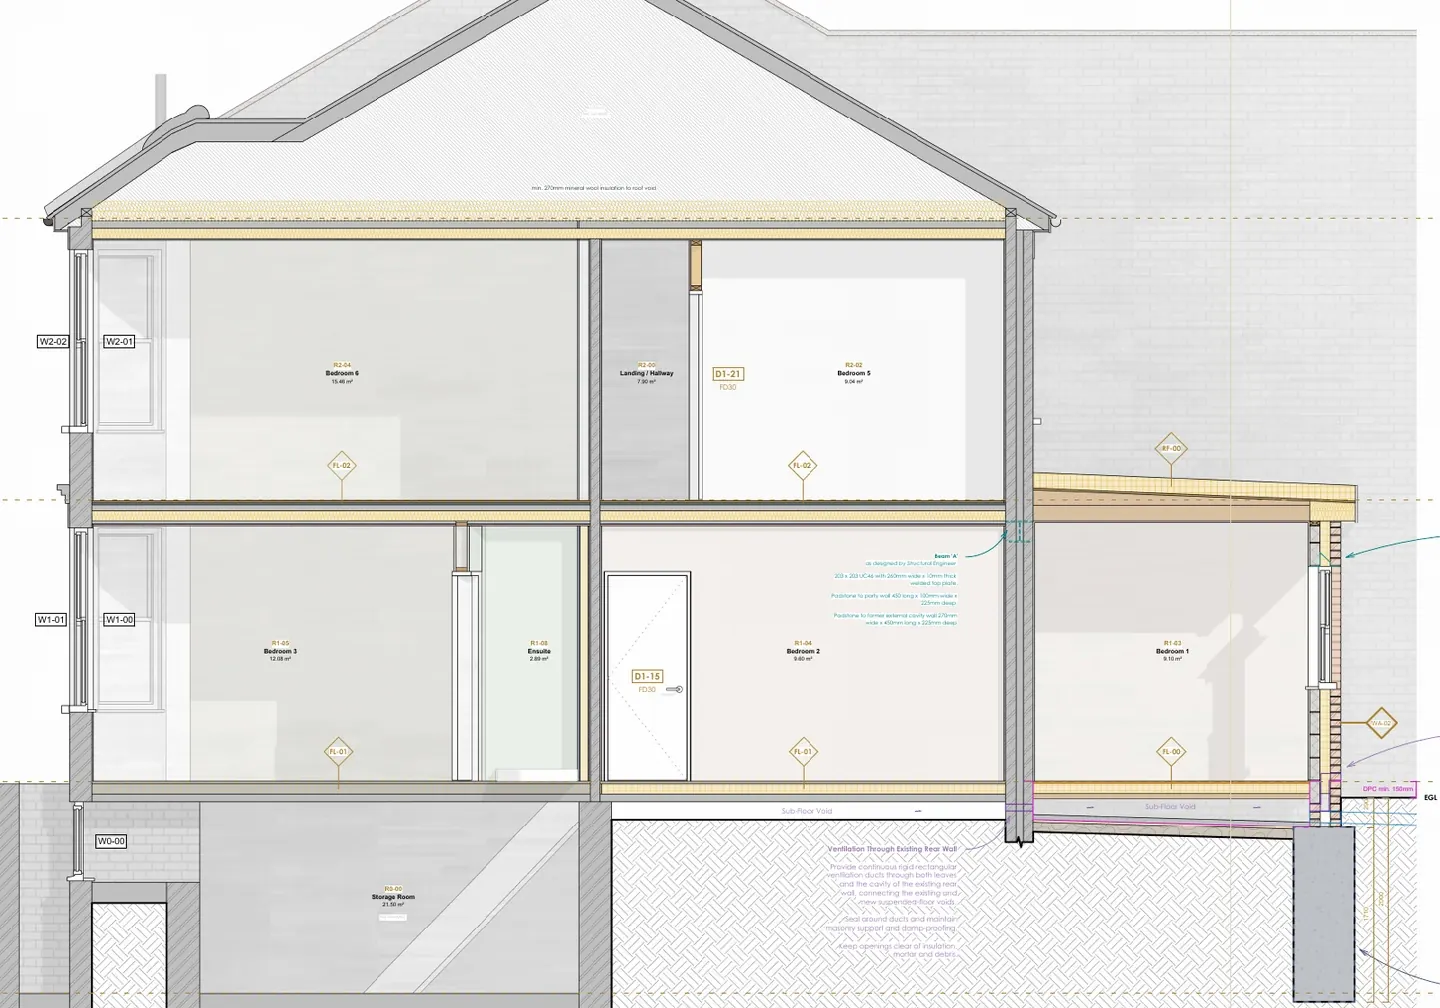
What Our Drawings Cover
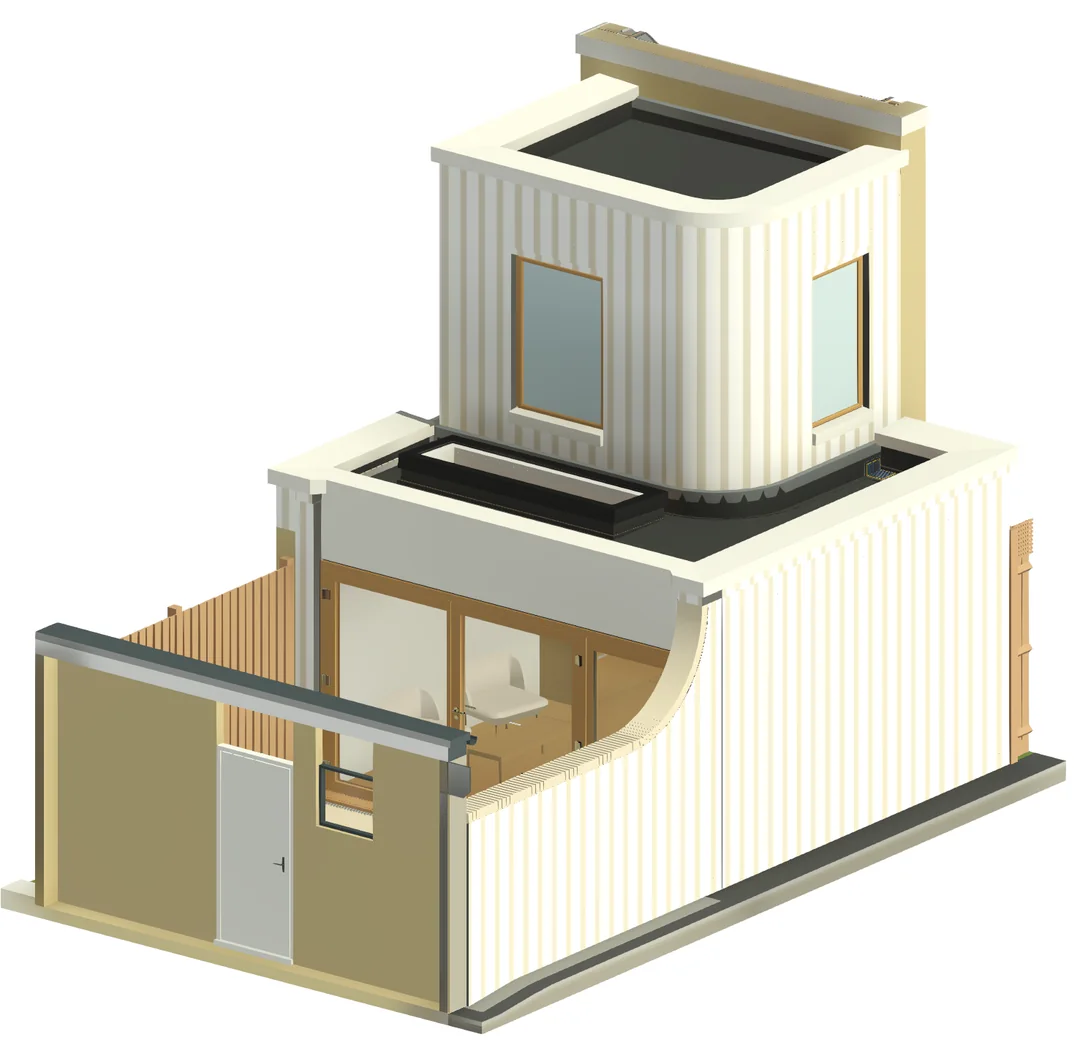
Planning drawings establish the layout and appearance of a proposal. Building Regulations drawings take the design further, explaining the construction, materials and details needed on site. We develop the plans and sections, resolve the junctions and bring the structural and specialist information into the drawing set.
Plans & sections
Dimensioned floor plans and sections showing levels, openings, room layouts and the position of structural supports.
Walls, floors & roofs
Construction build-ups showing materials, insulation, damp-proofing and weather protection, with details at the junctions.
Fire safety
The relevant escape routes, fire-resisting construction and protection to structural elements, worked into the proposed layout.
Ventilation & drainage
Ventilation provisions and drainage proposals, allowing for the services and specialist installations that affect the building design.
Stairs & access
Stair layouts, headroom, guarding and access provisions, checked against the space available in the building.
Structure & junctions
Foundation arrangements, beam bearings and connections, developed with the structural engineer and related to the existing construction.
Structural Design & Calculations
Stephen D’Aulby, our consulting Chartered Structural Engineer, prepares the structural calculations and details for beams, foundations, floors and roofs.
We incorporate his design into our drawings, checking beam positions and bearings, floor and ceiling levels, stair headroom and the connections to existing construction.
View Structural Engineering
The Building Control Application
We prepare the drawings and supporting information for local-authority Building Control or a private registered approver. The choice of provider determines the application procedure.
Local Authority
Council Building Control
- Full Plans
- Drawings and calculations are submitted for formal assessment. The council issues a plans decision and checks the work on site.
- Building Notice
- For eligible smaller works, with no formal plans decision. The council checks the work on site and can request drawings or calculations.
- Regularisation
- For qualifying work already carried out without approval. The council may require opening-up or remedial work.
Private Building Control
Registered Building Control Approver
- Initial Notice
- The person carrying out the work and the registered approver jointly give an Initial Notice to the local authority.
- Design Checks & Inspections
- The approver checks the design information and inspects the work. This is a different procedure from a council Full Plans application.
- Final Certificate
- The approver issues a final certificate when satisfied that the relevant requirements have been met.
Building Notices and Regularisation are local-authority routes, not private-approver procedures. Higher-risk building work follows the separate Building Safety Regulator approval process.
Once Work Starts
- 01
Site inspections
Your builder arranges Building Control inspections at the required stages, including before foundations, drainage and insulation are covered. The current drawings should be available on site.
- 02
Questions & changes
If a site condition affects the design, send us photographs and the builder’s question before that part of the work proceeds. We review the architectural and structural implications and issue revised details where needed.
- 03
Completion records
Make sure the required inspections have been completed and the necessary test results and certificates supplied. Keep the completion or final certificate with your property records.
We can also inspect progress, review the builder’s payment requests and administer the building contract. Ask us to include these services in our fee proposal.
Frequently Asked Questions
Are structural calculations included?
Our fee proposal identifies the calculations needed and explains who will prepare them and how they will be charged. Where Stephen D’Aulby undertakes the structural design, his details are incorporated into our drawings. Specialist items, such as roof trusses, may also require a design from the supplier.
How long does the work take?
The preparation time depends on the size of the project, the information already available and the structural or specialist design needed. We discuss the programme when quoting. After submission, a local authority normally has five weeks to decide a Full Plans application, unless a longer period is agreed in writing.
Are the drawings enough for builders to price the work?
The drawings describe the construction, but a quotation may also need details of finishes, fittings and workmanship. We can prepare a Technical Specification of Works alongside the drawings so contractors price the same requirements.
Can you work from another designer’s planning drawings?
Yes. Send us the planning drawings, decision notice and any survey or structural information. We review what can be used, identify the technical work still needed and explain whether we need to measure or inspect the property before preparing the construction details.