

Preparing Your Technical Specification
What a Technical Specification Does
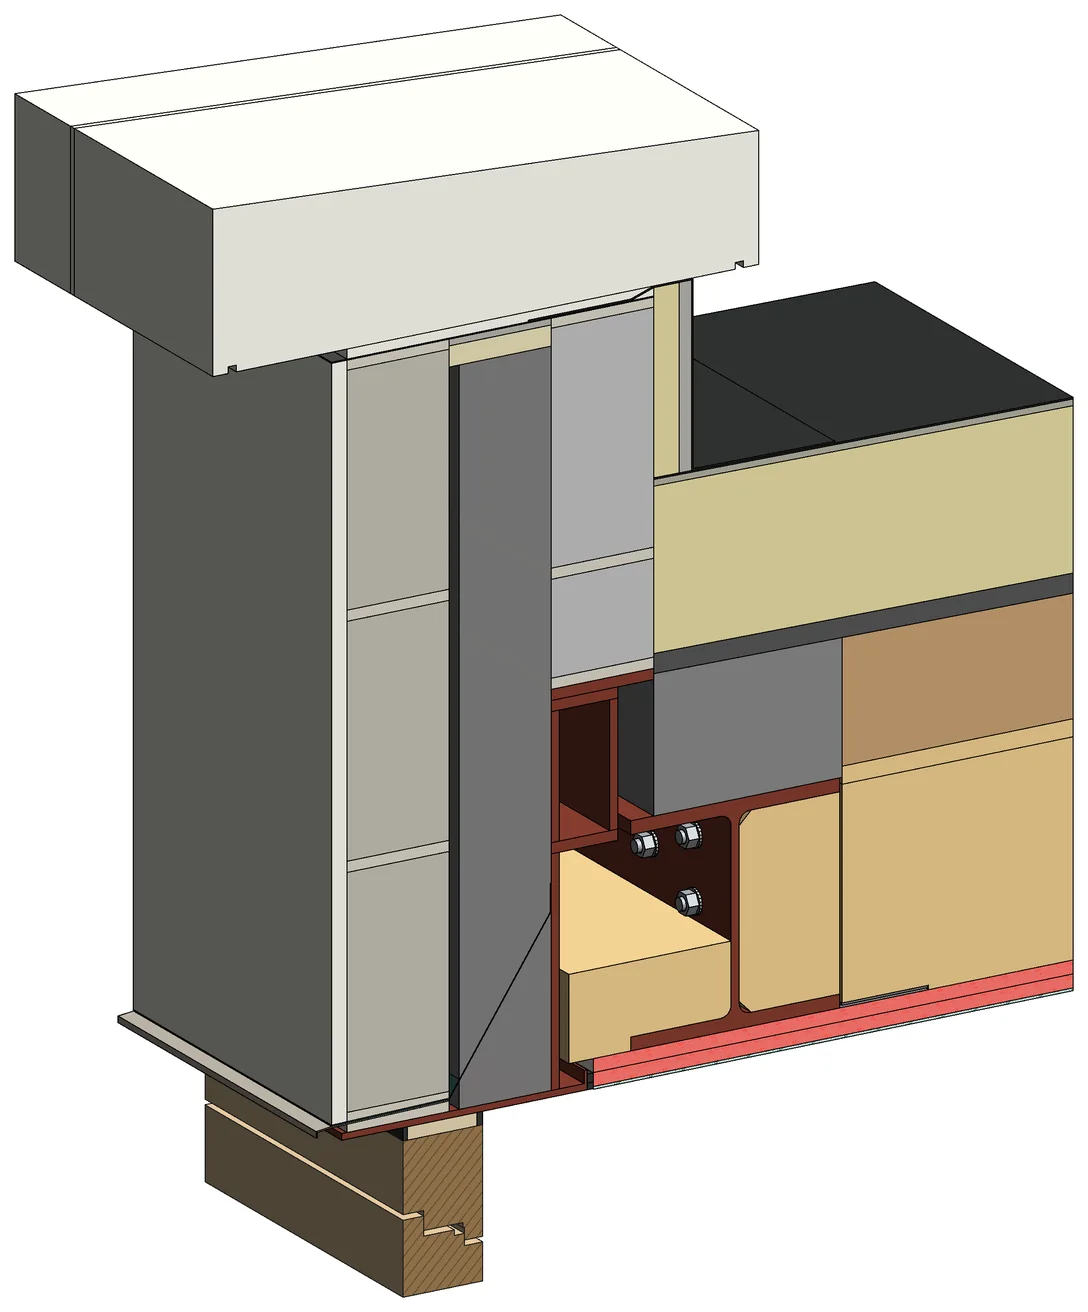
Architectural drawings show the layout, dimensions and construction details; a Technical Specification of Works sets out the materials, performance and workmanship needed to carry out the design. Together, they describe what the contractor is being asked to build or repair.
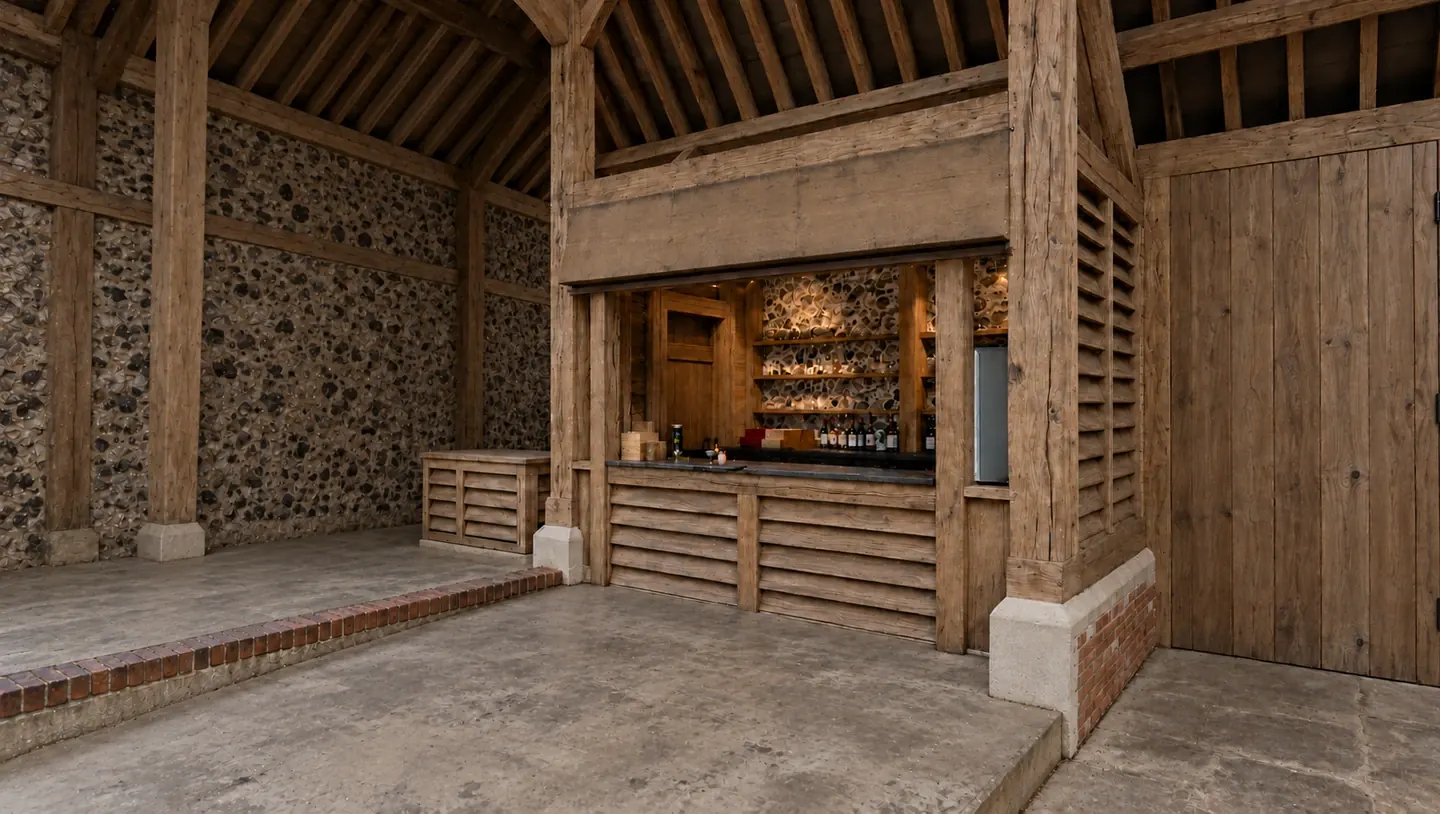
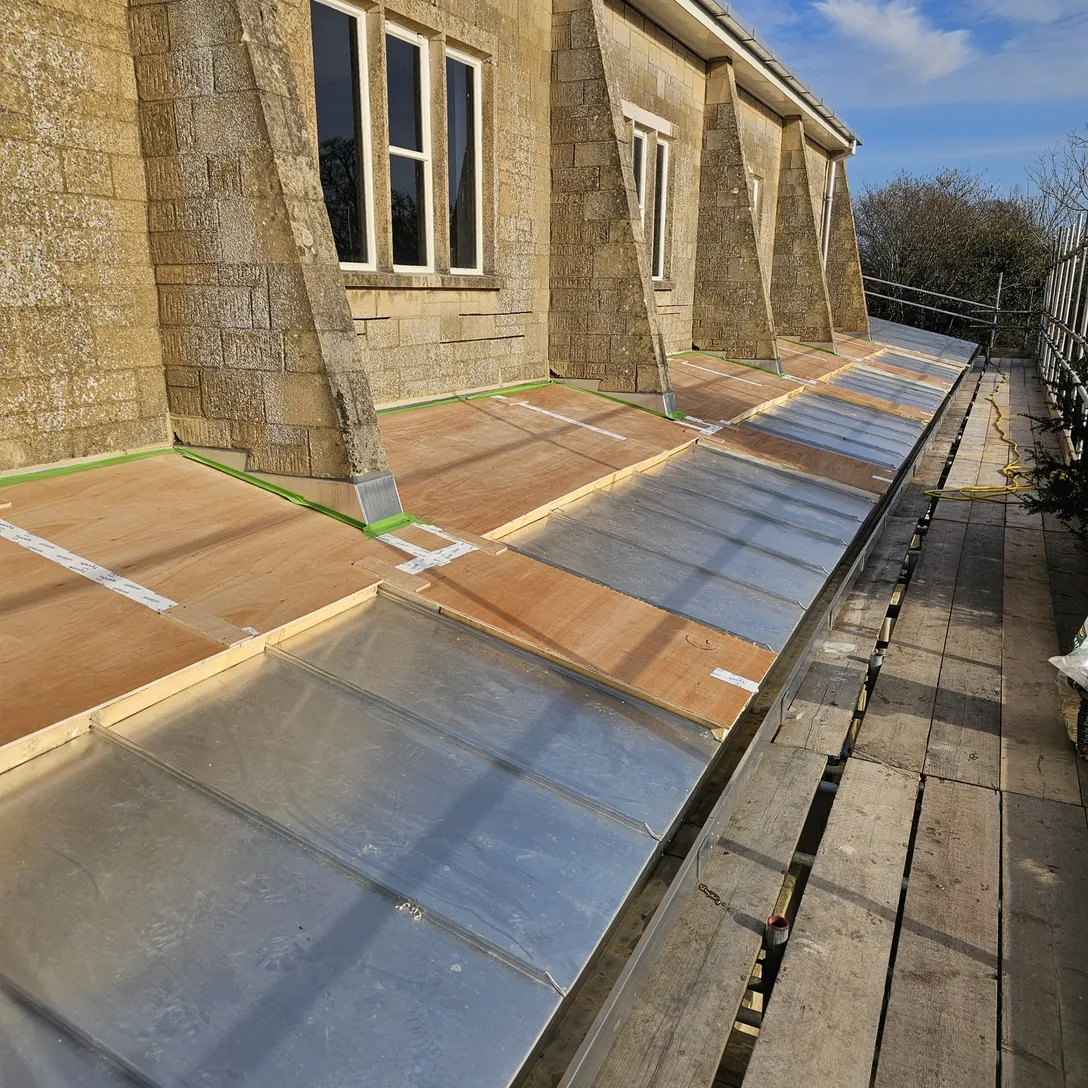
For a roof repair, a drawing may identify the area affected, while the specification describes what must be removed, how the surface beneath is prepared and how the replacement covering meets the adjoining roof. For an extension, the documents can cover the work from demolition and structural alterations through to joinery and decoration.
Preparing the Specification
We start with the proposed work, the available drawings and survey information, and the decisions you have already made. For repairs, this includes understanding the defect and the condition of the building; for an extension or refurbishment, we review the architectural design and identify details that still need to be resolved.
We then prepare the specification alongside the architectural drawings and relevant structural or specialist information. Any further inspection, outstanding design or material choice is identified before the documents are issued, so contractors can see what is ready to price and what remains to be confirmed.
Defining the Work, Materials & Protection
A specification for external repairs will differ from one for a new extension, but both should address the requirements that affect the price and the finished result.
- Preparation and removal: stripping out, preparing surfaces and disposing of waste.
- Materials and workmanship: products, required performance, finishes and installation requirements.
- Protection and access: safeguarding retained parts of the building, access equipment and arrangements for occupied premises.
- New and existing work: junctions, making good and responsibility for any specialist design.
- Testing and completion: checks, commissioning and records or certificates relevant to the work.
- Outstanding items: choices, exclusions and allowances that need to be understood before a contractor is appointed.
Specifications for Repairs
We prepare specifications for roof repairs, masonry, external decoration and planned maintenance, as well as extensions and refurbishment. An inspection helps establish the repair needed and which parts of the building can be retained, so the work addresses the cause of the problem as well as the visible damage.
For older and listed buildings, this can mean specifying localised timber repairs or compatible mortar rather than replacing sound material. The specification describes the preparation, repair method and treatment of adjoining surfaces, with further investigation identified where concealed parts cannot yet be assessed. Any necessary Listed Building Consent must also be addressed before the work begins.
Tendering & Comparing Quotations
Issuing the same drawings and specification to each contractor gives them a common basis for pricing. Contractors should identify any exclusions, assumptions or alternative proposals, so a lower quotation can be assessed against what it actually includes.
Access equipment, protection, waste removal and making good can account for a sizeable difference between prices. Where we are appointed to review tenders, we check these details alongside the total, raise queries and clarify omissions before you decide which contractor to appoint. Changes to the tender requirements are shared with the contractors so their prices remain comparable.
Where an item cannot yet be fully defined, the documents may include a provisional sum: an allowance for that work, rather than a confirmed price. Once the work is established, its cost and any effect on the programme are dealt with under the building contract.
The Specification & Building Contract
The agreed specification, drawings and pricing documents should be identified in the building contract, including their dates and revisions. This records the work the contractor has priced and provides a reference for checking materials, workmanship and completion requirements during construction.
If you change a finish or additional repairs become necessary, the revised requirement needs to be recorded and its effect on price and timing considered. Where we also provide contract administration, we deal with changes through the contract's instruction and valuation procedures. We can include tender review and contract administration in our proposal if you would like that support beyond preparing the specification.
Frequently Asked Questions
Do I need a specification for a small extension?
A separate specification is useful where several trades are involved or the drawings do not fully describe the materials, finishes and workmanship you expect. For straightforward work, a well-detailed set of drawings may contain enough information. The aim is to give the builder the detail needed for the project, without duplicating documents.
Is a specification the same as a Schedule of Works?
A specification describes the technical requirements. A Schedule of Works organises the work into items contractors can price, referring to the drawings and specification where needed. It may include quantities, but it is not automatically a fully measured Bill of Quantities. We confirm the documents to be prepared in our proposal.
Can you work from drawings prepared by someone else?
Yes. Send us the drawings and tell us what you want the contractors to price. We review the information before preparing the specification and explain any further drawings, calculations or design work needed. Planning drawings often need additional construction detail before they are ready for tendering.
What if concealed damage is found during the work?
Concealed damage may need further assessment before the repair can be finalised. We can identify foreseeable investigations or allowances in the specification, with additional work recorded and dealt with through the building contract when it is uncovered.