


Planning Permission
Planning controls the use, size and appearance of development and its effect on neighbours and the surrounding area. Permission may be granted through an application to the local Planning authority or through national Permitted Development rights.
A Householder Planning application covers alterations and extensions to a single house and associated garden works. Flats, new dwellings and commercial projects use different routes, which may include a Full Planning application or other Permitted Development rights.
Permitted Development
Permitted Development rights grant Planning Permission for specified types of work, provided the proposal meets all the relevant limits and conditions. The available rights depend on the property, its location and previous alterations; Planning conditions or an Article 4 direction can also restrict them.
Some rights, including the route for qualifying larger rear extensions, have a prior approval procedure that must be followed before work starts. Others can be exercised without a Planning application. A Lawful Development Certificate can confirm the position for Planning purposes, but it does not replace a required prior approval procedure.
Building Regulations & Construction Drawings
Building Regulations address how the work is designed and constructed, including structure, fire safety, insulation, ventilation, drainage and stairs. An extension or loft conversion can therefore need Building Regulations approval even when it falls within Permitted Development.
The architectural design develops into more detailed construction information at this stage. Planning drawings establish the layout, appearance and relationship to the site; Building Regulations drawings add the relevant construction details, coordinated with structural calculations and specialist information. A Technical Specification of Works can describe materials, finishes and workmanship in further detail for contractors to price and carry out.
Listed Building Consent
Listed Building Consent is required for demolition and for alterations or extensions that affect a listed building’s special architectural or historic character. This can include internal work, such as changing a staircase or removing partitions, even where no Planning application is needed.
The design needs to consider the building’s significance and the effect of the work on its fabric and features. Where Planning Permission and Listed Building Consent are both required, the applications should describe the same proposal.
Party Wall Procedure
The Party Wall etc. Act 1996 provides a separate procedure for certain work to party structures, new walls at a boundary and excavation near neighbouring buildings. Whether excavation requires notice depends on its distance and depth relative to the neighbouring foundations.
Planning Permission does not settle these matters. The proposed work needs to be checked against the Act, and any required notices and subsequent procedure addressed before the relevant work starts. A neighbour’s response to a Planning application is separate from their response to a Party Wall notice.
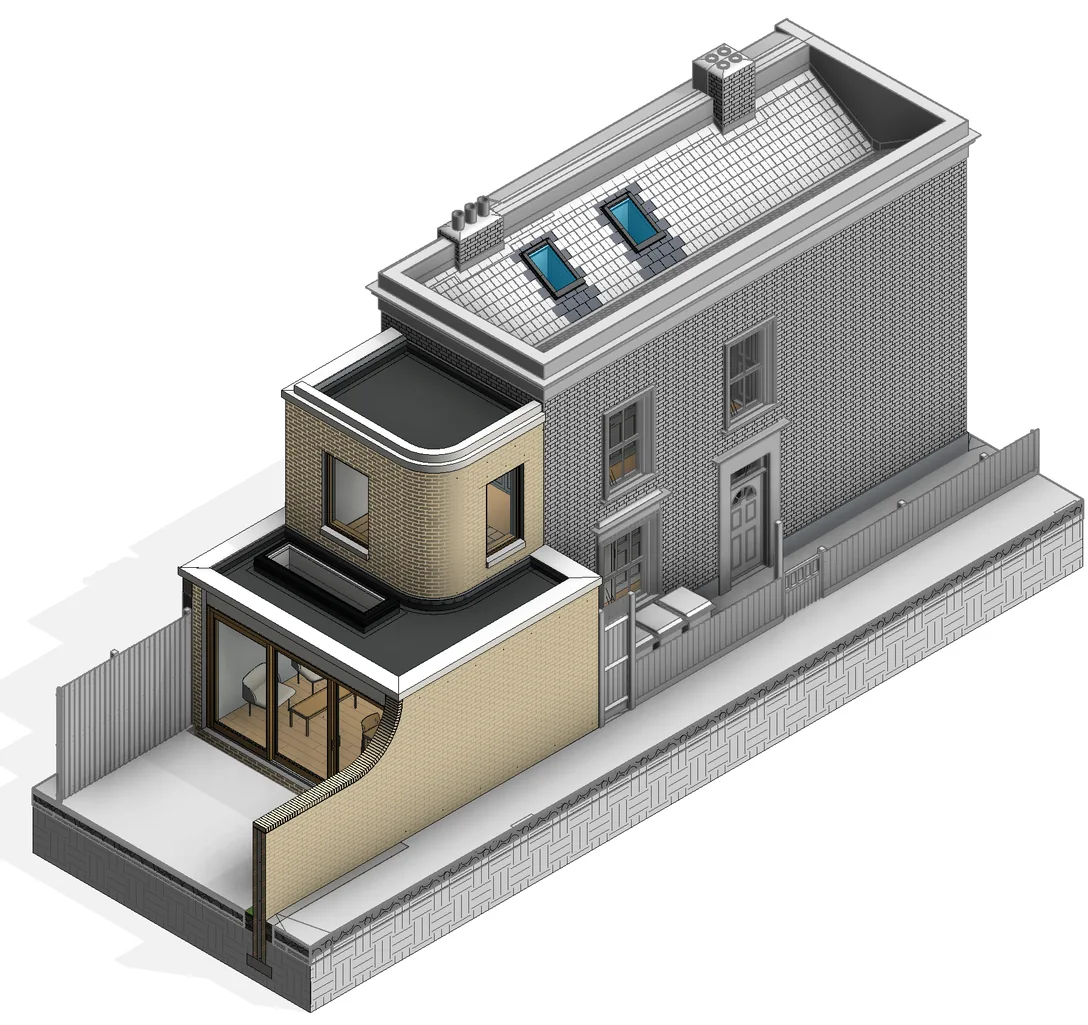
Example: A Rear Extension
For a rear extension, the size and design need to be checked against Permitted Development rules or developed for a Planning application. The technical design then addresses the foundations, roof, drainage and any new opening connecting the extension to the house.
These decisions influence one another: a wide opening affects the structural support, while a nearby drain may affect the foundations. We develop the architectural design with those requirements in mind and prepare the drawings and calculations needed for Building Regulations and construction. Excavation near a neighbour’s foundations may also require Party Wall notices, depending on the depth and distance involved.
Example: A Loft Conversion
For a loft conversion, the proposed roof enlargement or dormer needs to be checked against the relevant Planning rules. Even if it qualifies as Permitted Development, the new floor, roof support, staircase, insulation and fire precautions remain Building Regulations matters.
The architectural drawings and structural design need to work together so floor depths, stair access and usable headroom fit the intended layout. If the design involves cutting into a party wall to support a new beam, the Party Wall procedure may apply as well.
Frequently Asked Questions
Is Full Plans the same as Full Planning?
A Full Planning application seeks Planning Permission for the proposed development. A Full Plans application is a Building Control route for checking detailed plans against Building Regulations. The similar names refer to different processes, and a project may need both.
Can I start building once Planning Permission is granted?
Check the decision notice for conditions that must be satisfied before work begins, arrange the appropriate Building Control procedure and establish whether other consents or Party Wall procedures apply. The contractor also needs the technical drawings and information for the work being started; Planning Permission alone does not provide those details.
Can the same drawings support both stages?
The Planning drawings usually form the starting point for the Building Regulations drawings. The architectural design is developed with construction details, materials, structural information and other requirements, keeping the technical work consistent with the approved scheme. Any design changes need to be checked for their effect on the Planning position.
Can you continue from drawings I already have?
We can review existing architectural drawings, approvals and supporting information to establish the next design stage. The work needed depends on how complete the information is and whether the proposal has changed. Send the drawings and any decision notices so we can explain what needs developing.
What does a Lawful Development Certificate confirm?
For proposed work, it confirms whether the development described in the application would be lawful for Planning purposes. It can provide a formal record of a Permitted Development proposal, but it does not grant Building Regulations approval, Listed Building Consent or rights over neighbouring land.
What if the design changes after approval?
A change to the size, position, appearance or use may alter the Planning position and require an amendment or a further application. Changes can also affect the structural design and Building Regulations information, so the proposed revision should be reviewed before it is built and the relevant drawings updated together.
Planning Your Architectural Project
We provide architectural design and drawings from the initial layout through Planning or Permitted Development applications, Building Regulations and construction information. Send us the property address, a description of the work and any existing drawings or approvals, and we can explain the stages your project needs.
Discuss the Approvals for Your Project